Turnkey Plant Design & Infrastructure
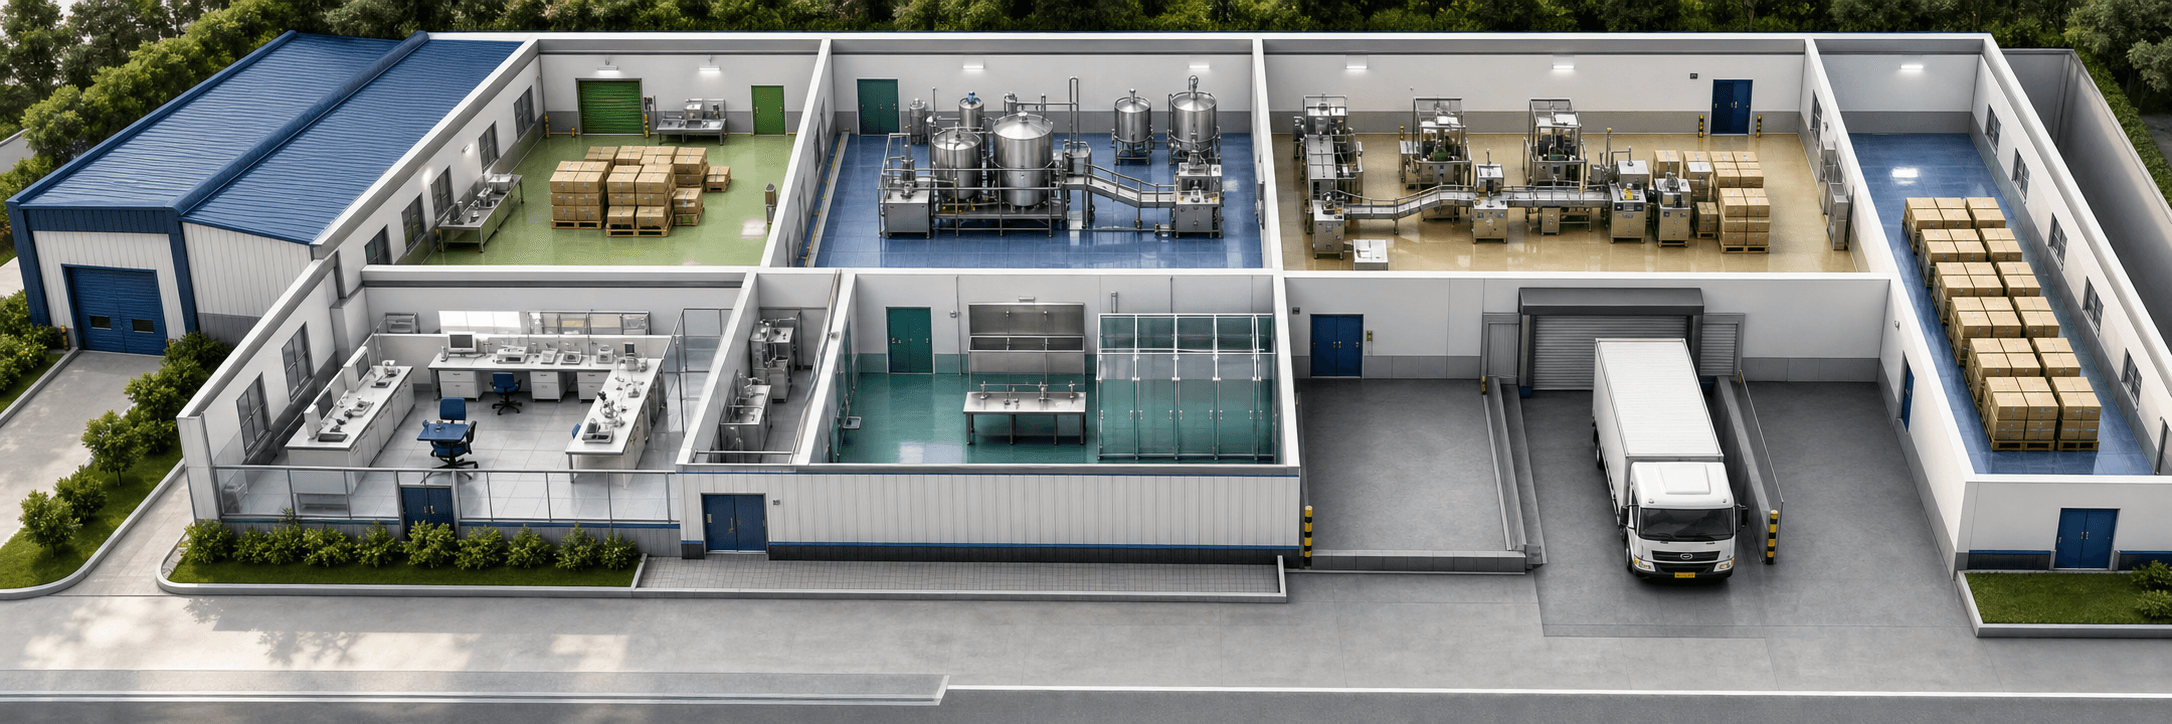
From an empty plot to a commissioned, audit-ready facility, we design the layout, engineer the zoning, and build hygienic systems that support domestic and global market requirements from day one.
What we design
Seven design disciplines, one coordinated drawing set. Hover a card to explore each area of expertise.
Total Turnkey Project
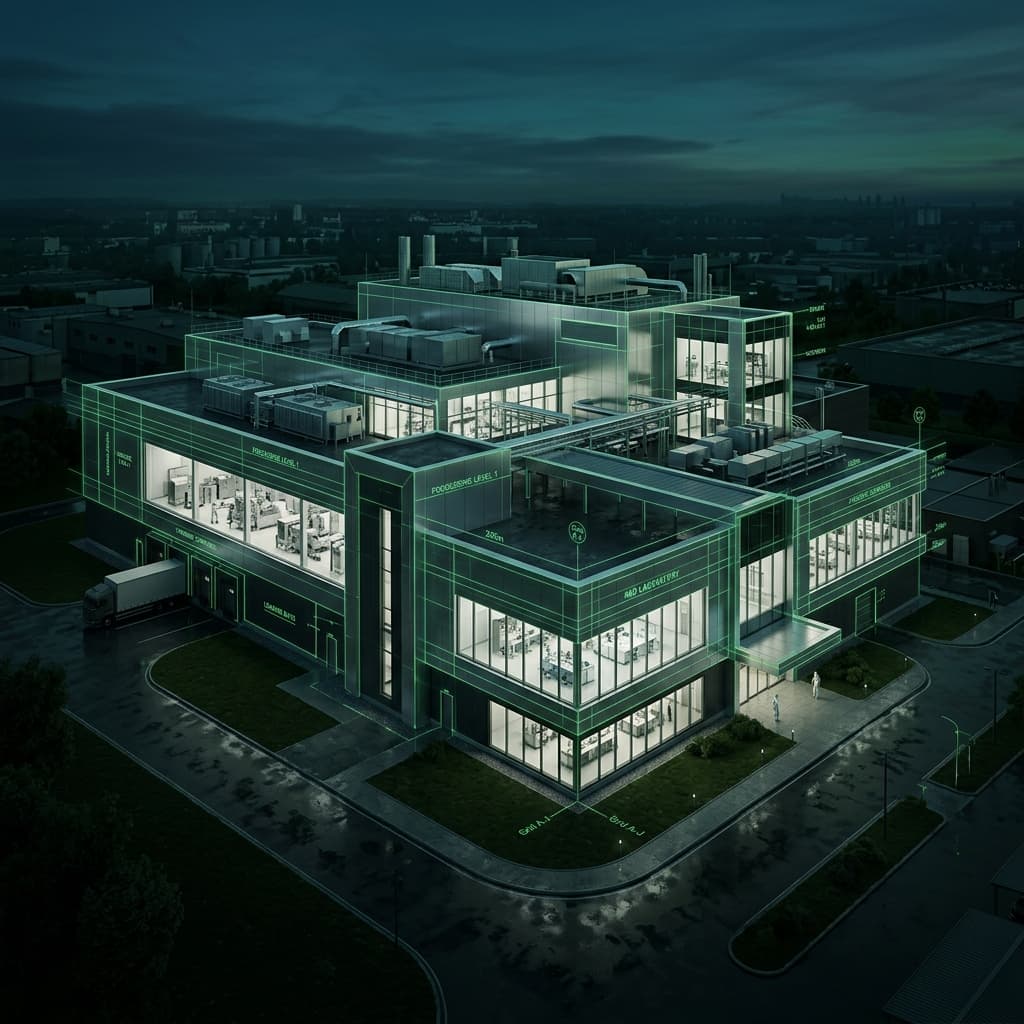
One accountable partner from the first layout to final commissioning. We coordinate design, civil works, hygienic infrastructure, utilities, laboratory fit-out, validation, and handover as one integrated project.
Plant Design
Customised, scalable layouts sized to your throughput today and your expansion tomorrow.
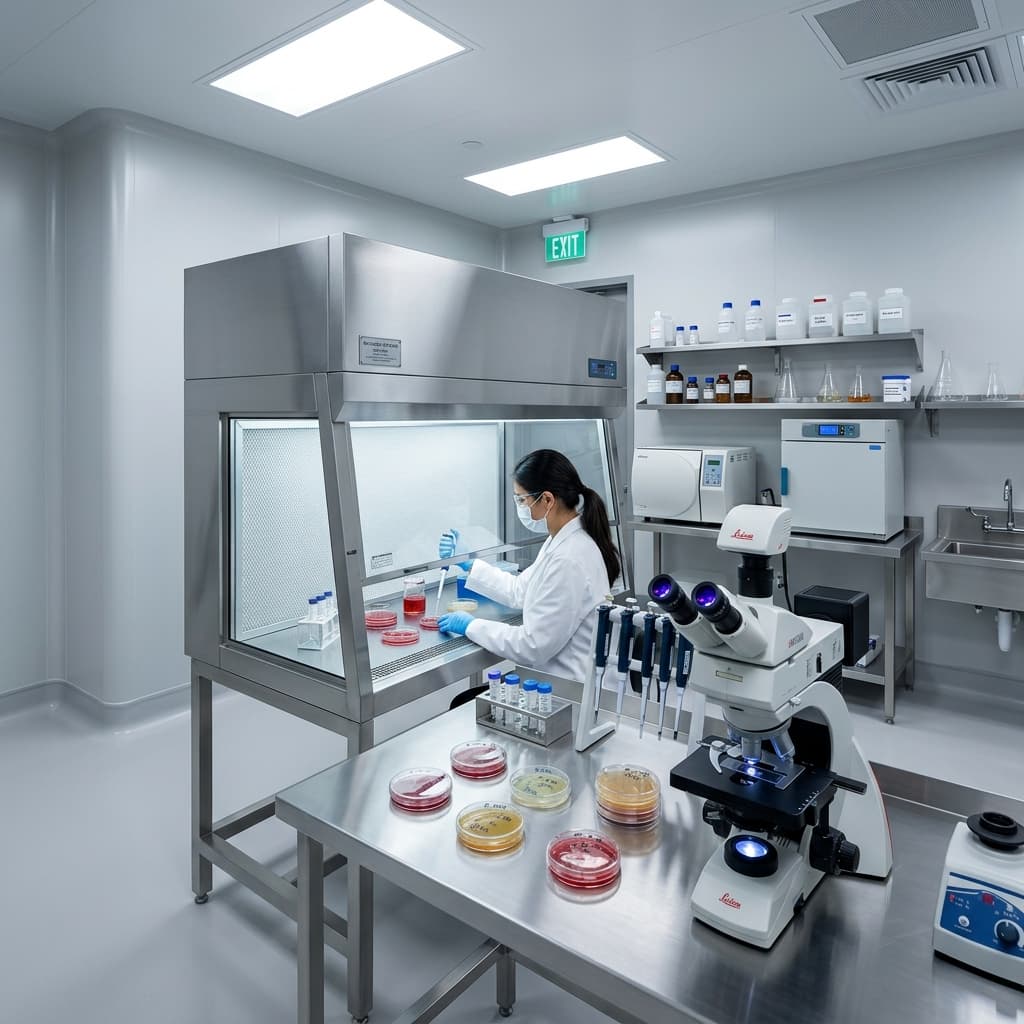
Lab Design
Functional, ergonomic lab layouts built around your testing workflow.
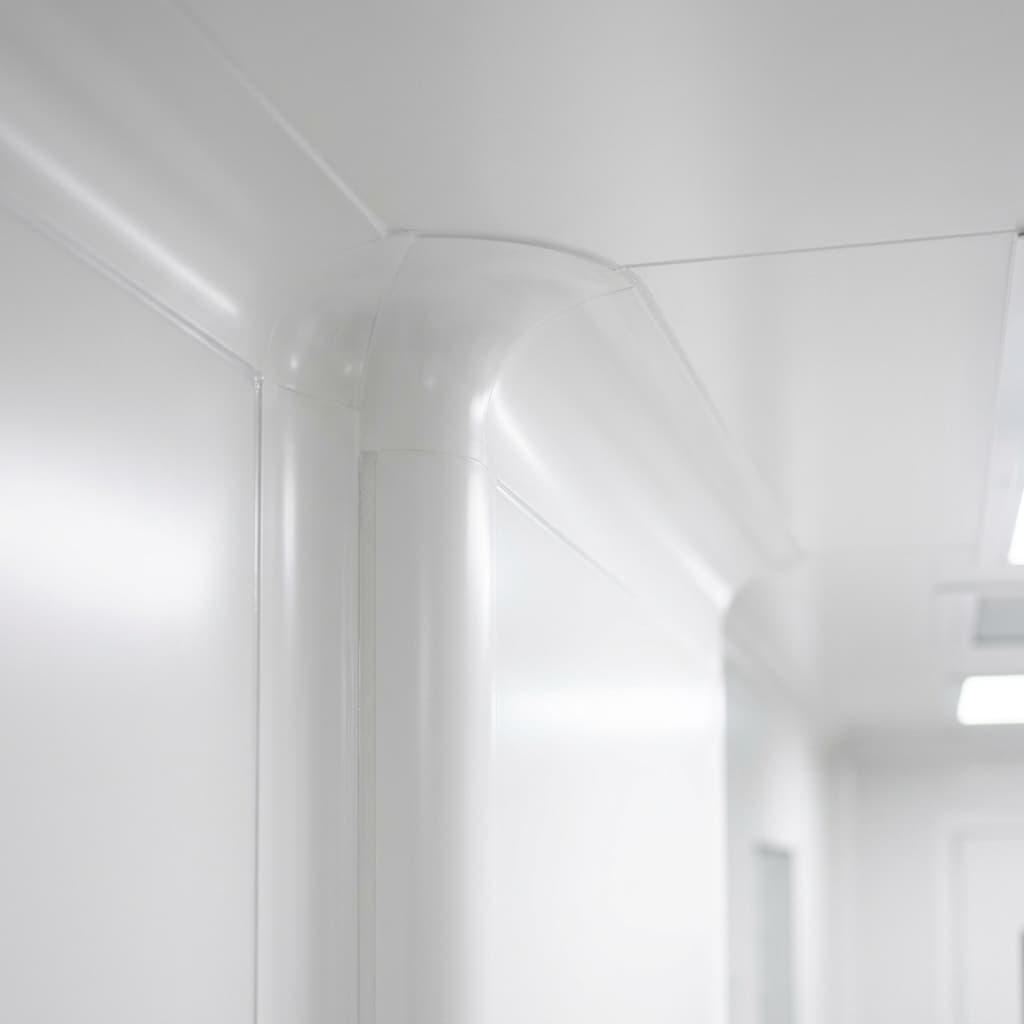
Hygienic Design & Layout
Easy-to-clean surfaces and geometry that is regulatory compliant by default.
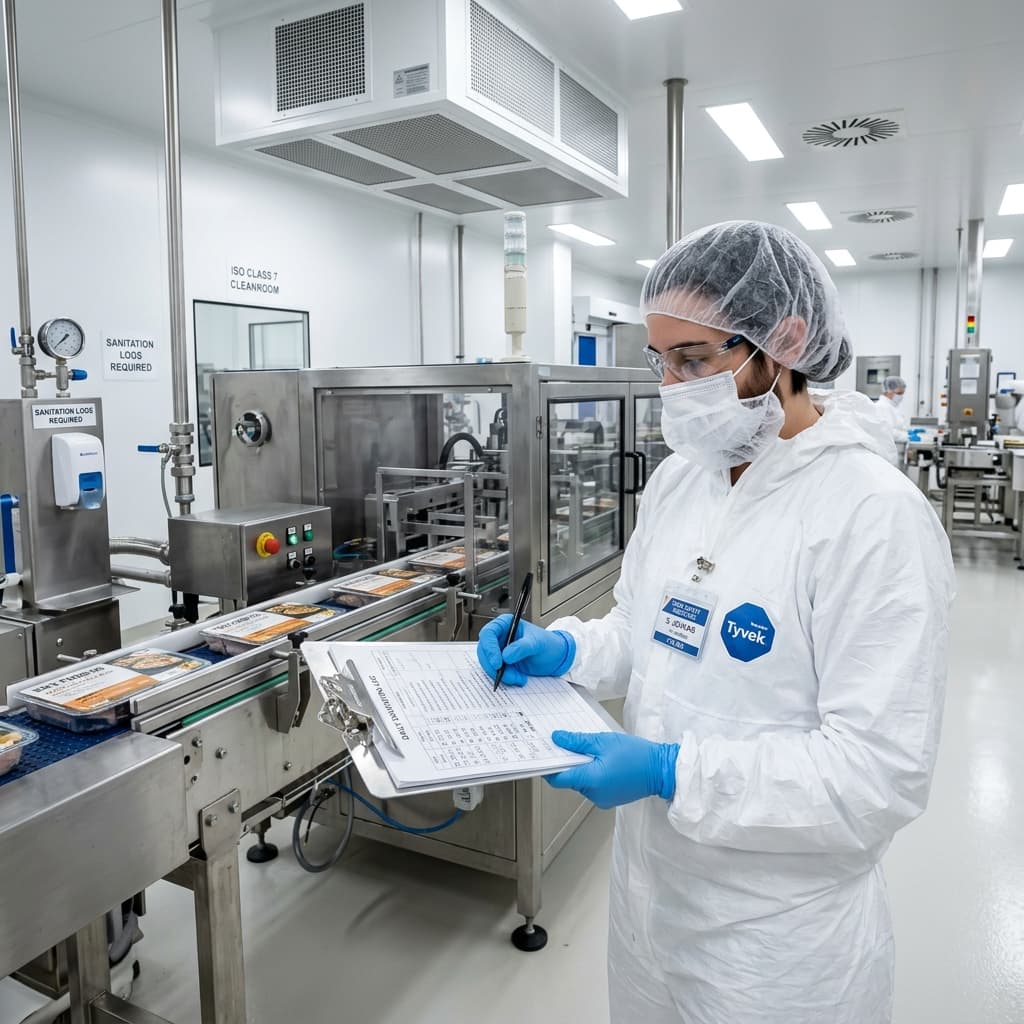
FSSAI & Codex Norms
Every zone aligned to Indian and global food-safety standards from the first sketch.
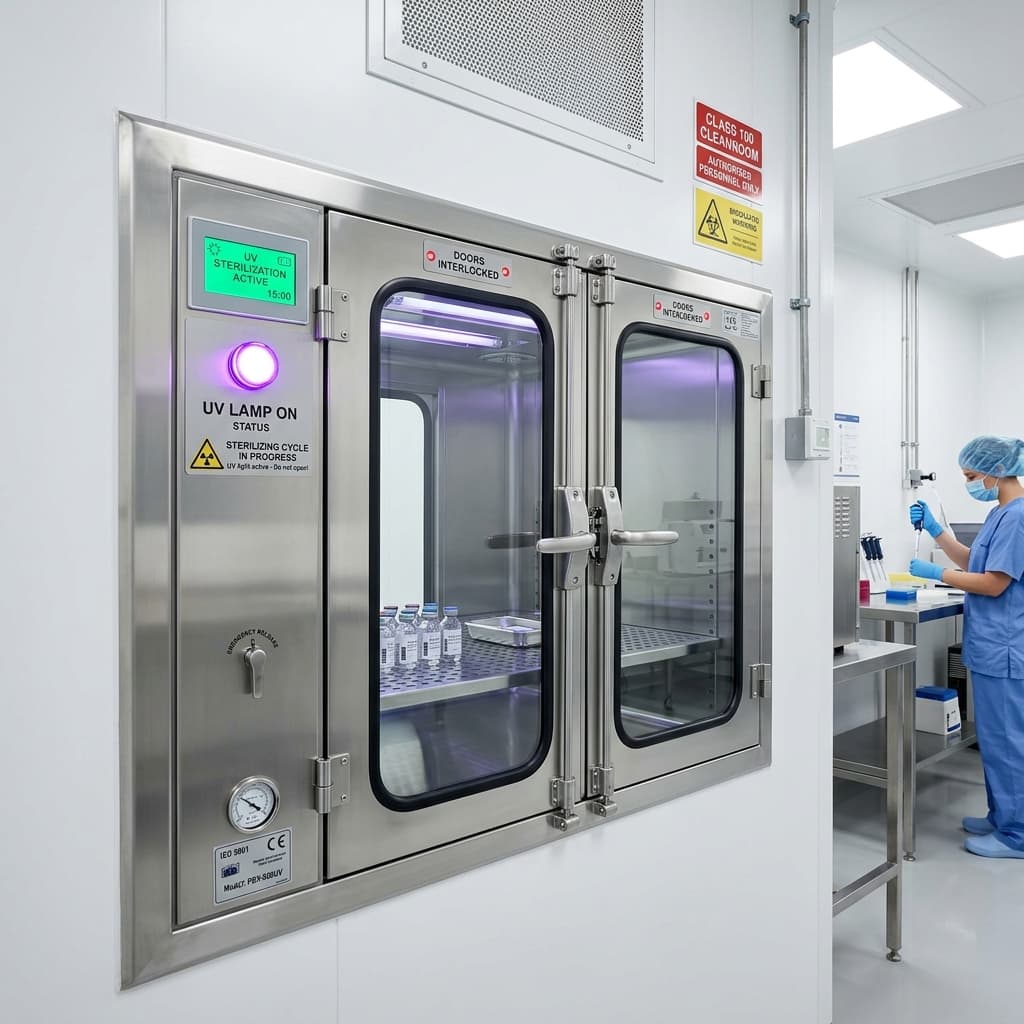
Zoning & Cross-Contamination Prevention
Segregated zones that protect product integrity and audit outcomes.
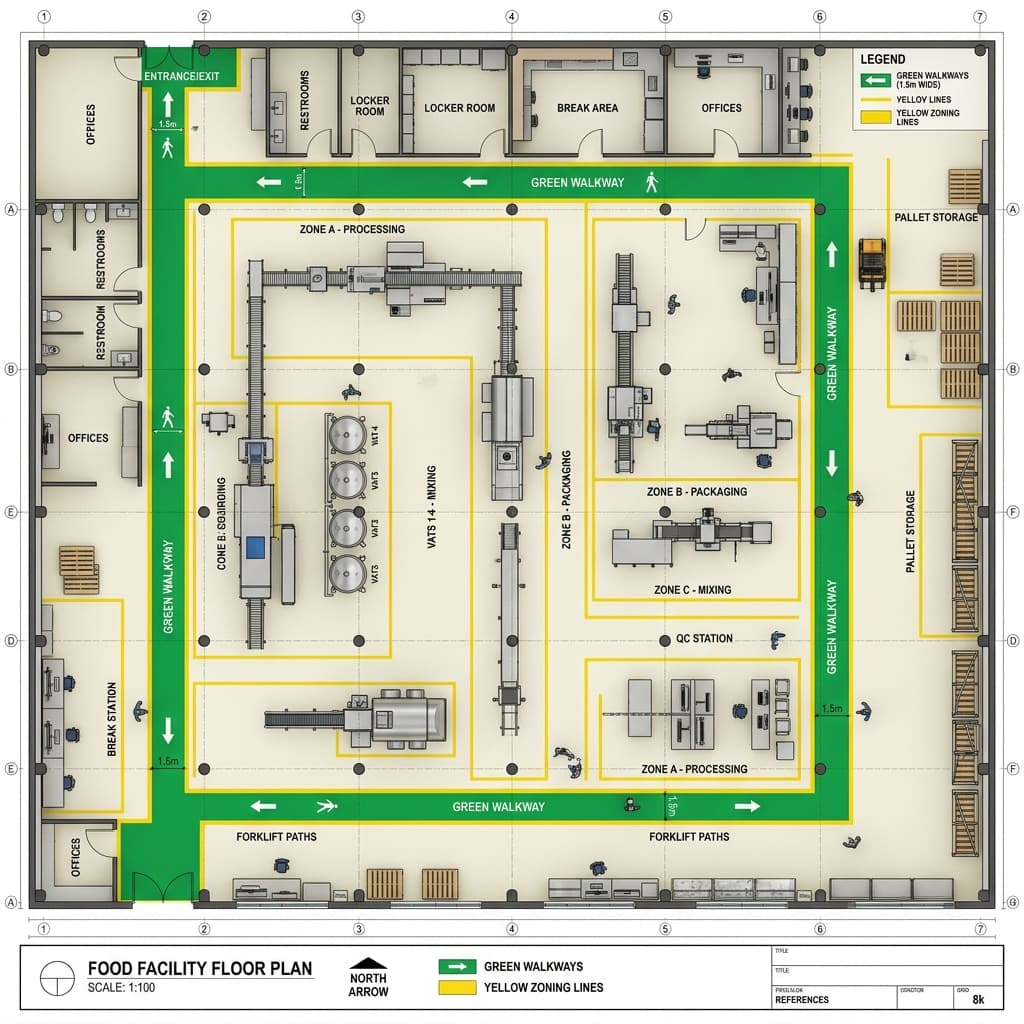
Operational Flow
People, equipment, and material movement planned for smooth flow and maximum efficiency.
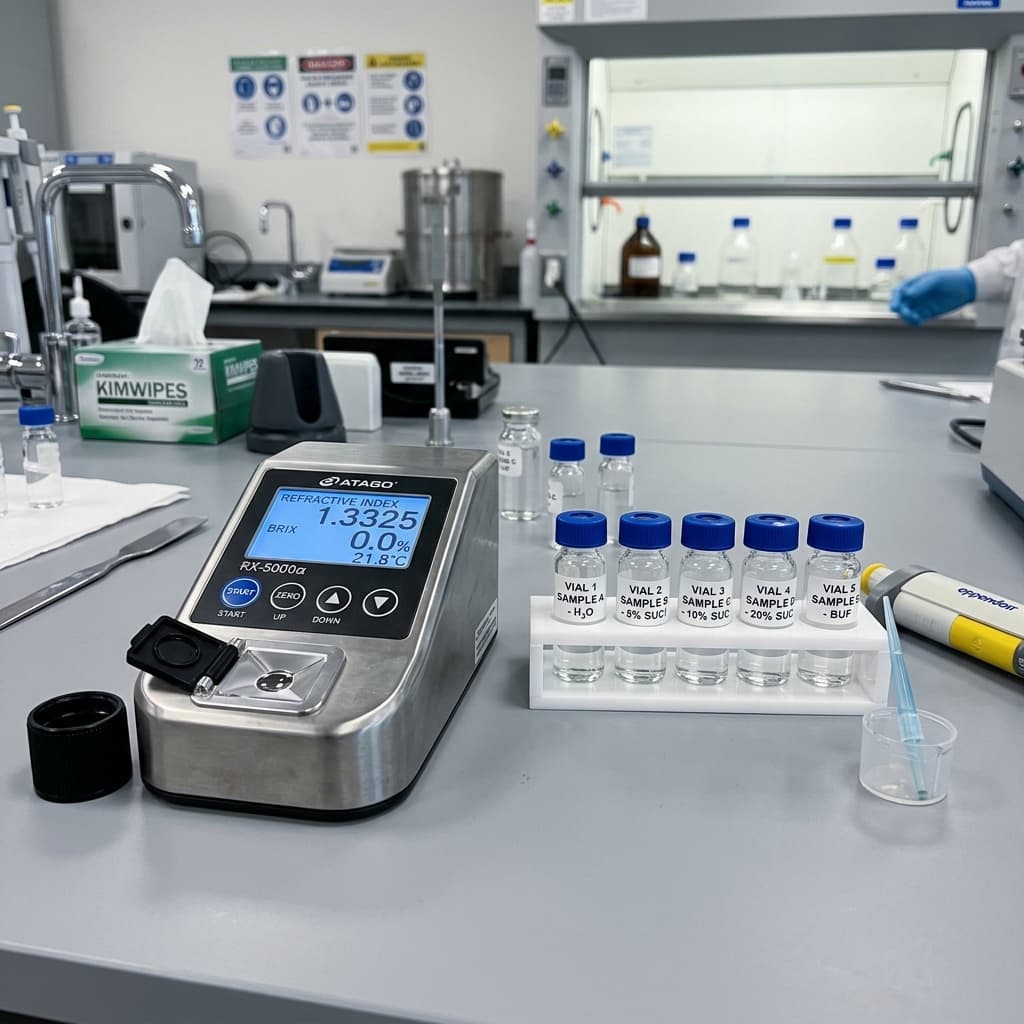
Lab Development
Equipment selection, SOP drafting, and validation of your testing capability.
Built for performance
The physical materials and partition systems every hygienic cleanroom plant is assembled from.
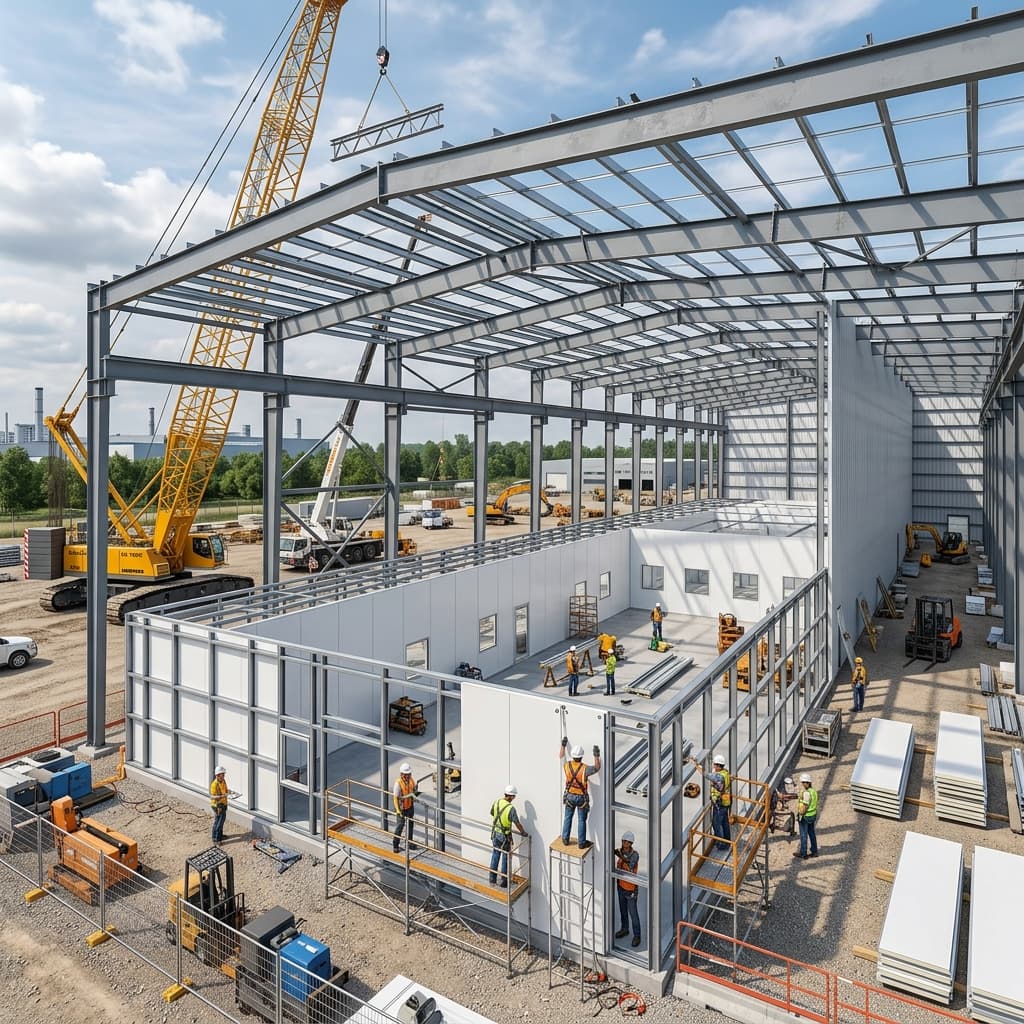
PEB Structure
- Durable
- Cost-effective
- Fast construction
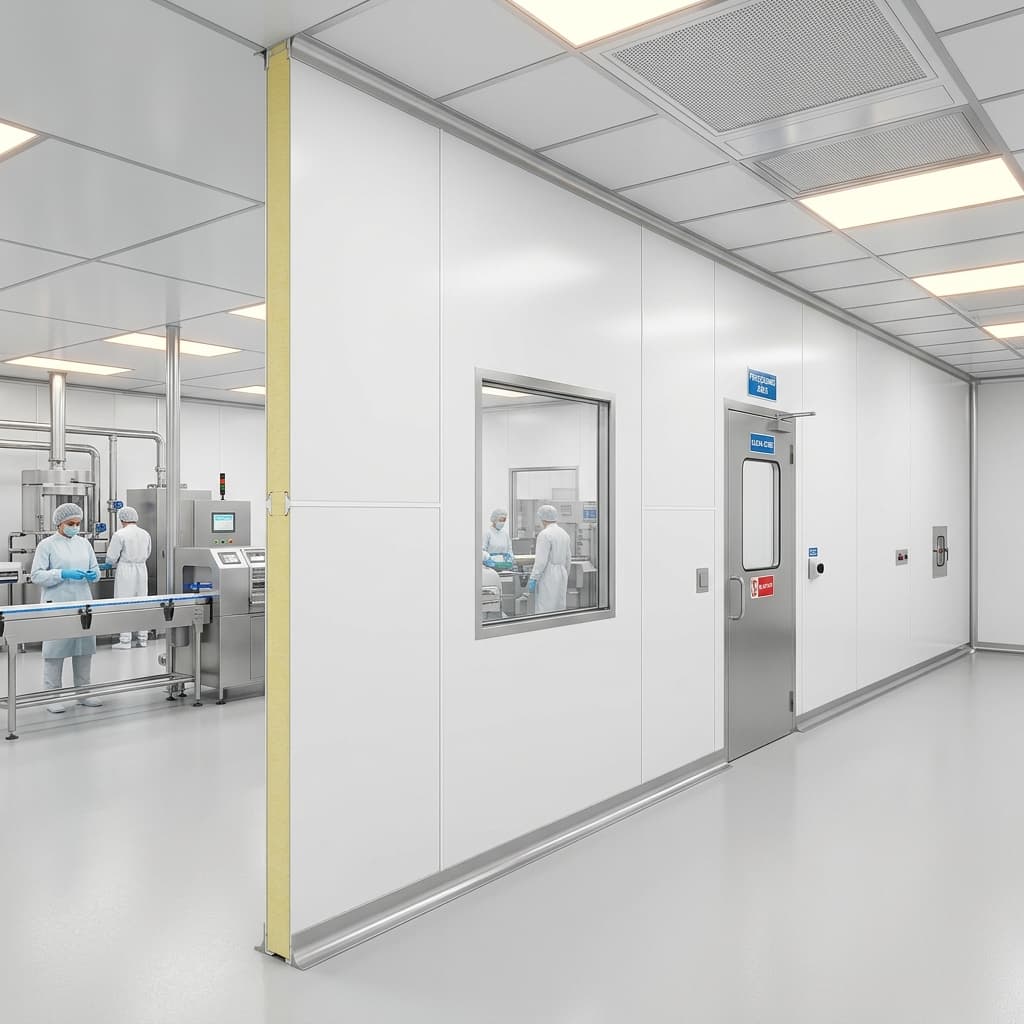
Puff Panel Partition
- Insulated
- Hygienic
- Fire-resistant
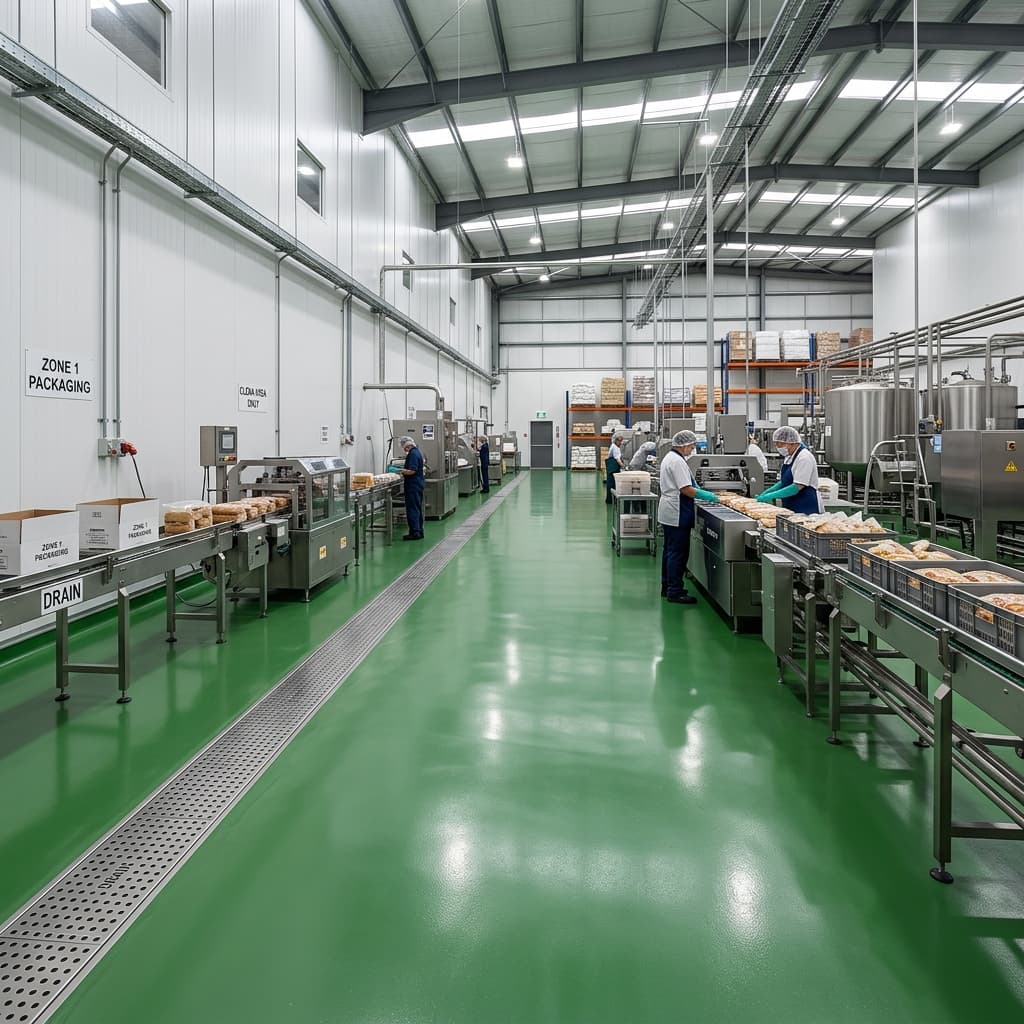
Epoxy Flooring
- Seamless
- Chemical-resistant
- Easy to clean
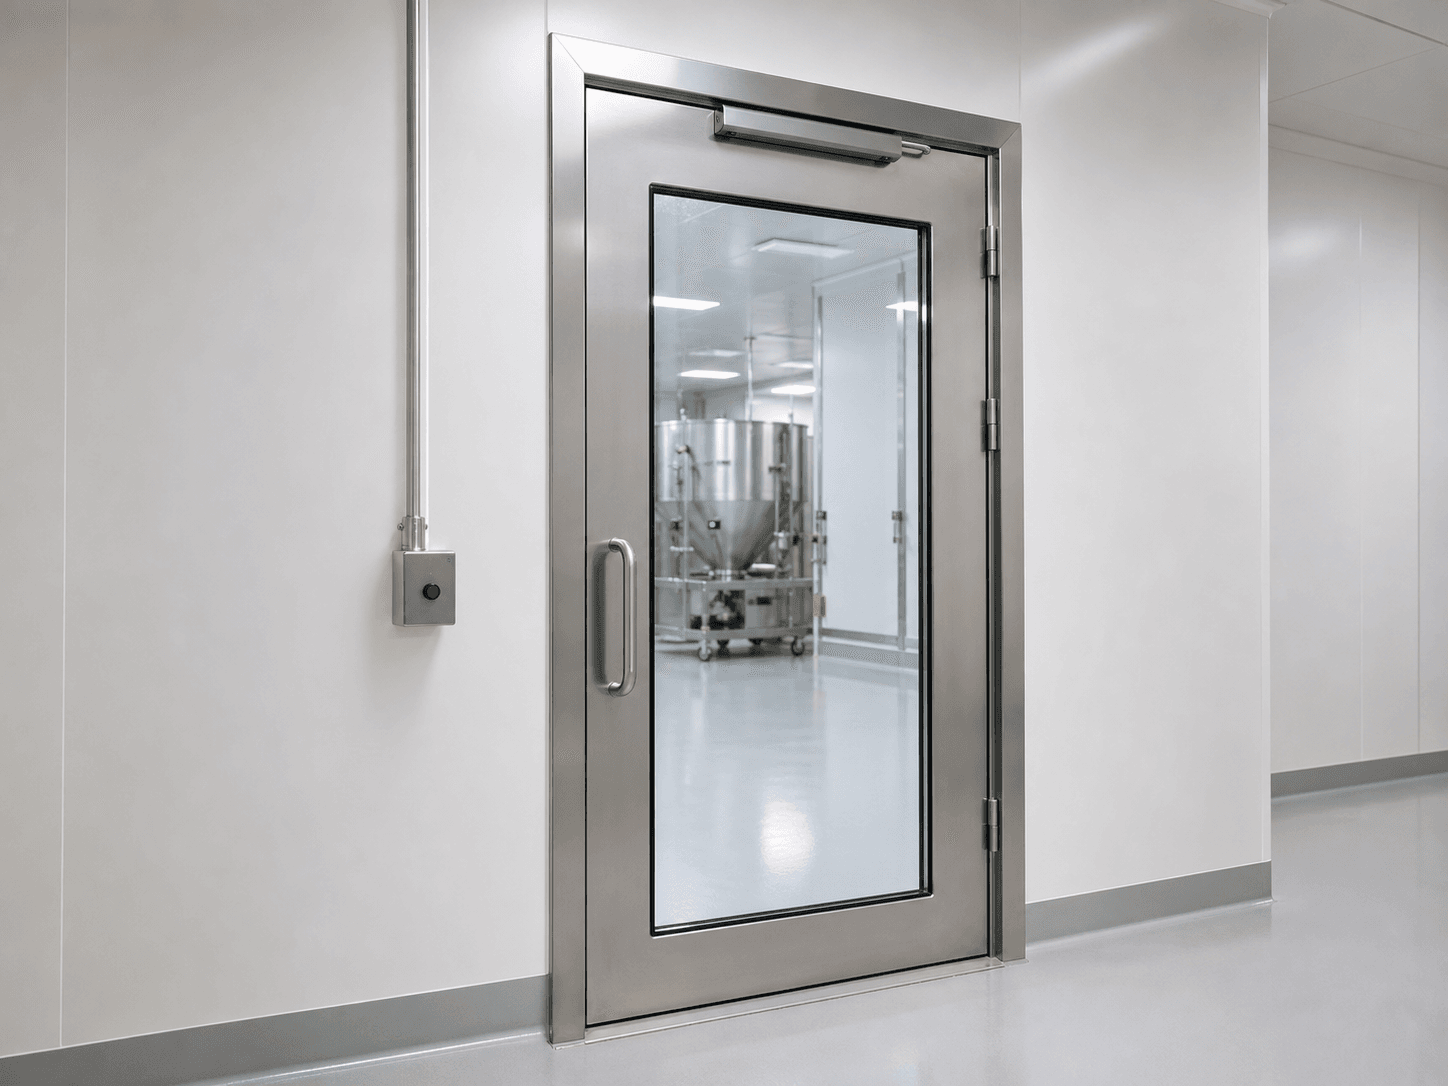
GMP Doors
- Hygienic
- Durable
- Secure
Hygienic Finishes
- Smooth walls
- Clean ceilings
- Easy maintenance
End-to-End Execution
- Plan
- Build
- Deliver
Laboratory design & development
Functional, compliant, and future-ready—from controlled room planning and contamination barriers to calibrated testing capability.
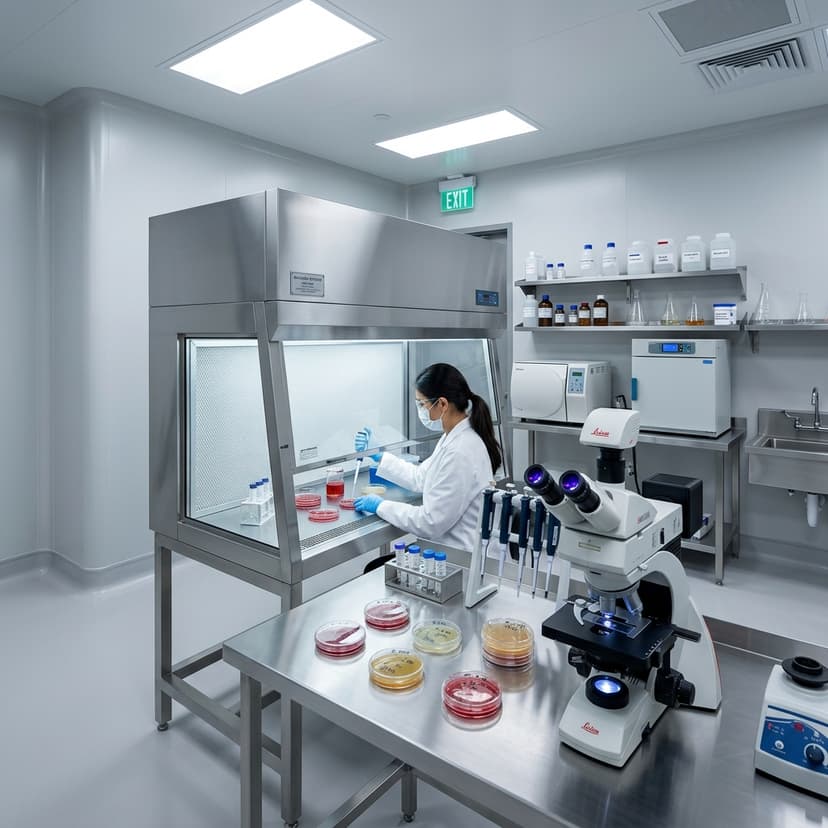 Microbial safety
Microbiology Lab with LAF
Class II laminar air flow, microbial safety and contamination control built into the room layout design.
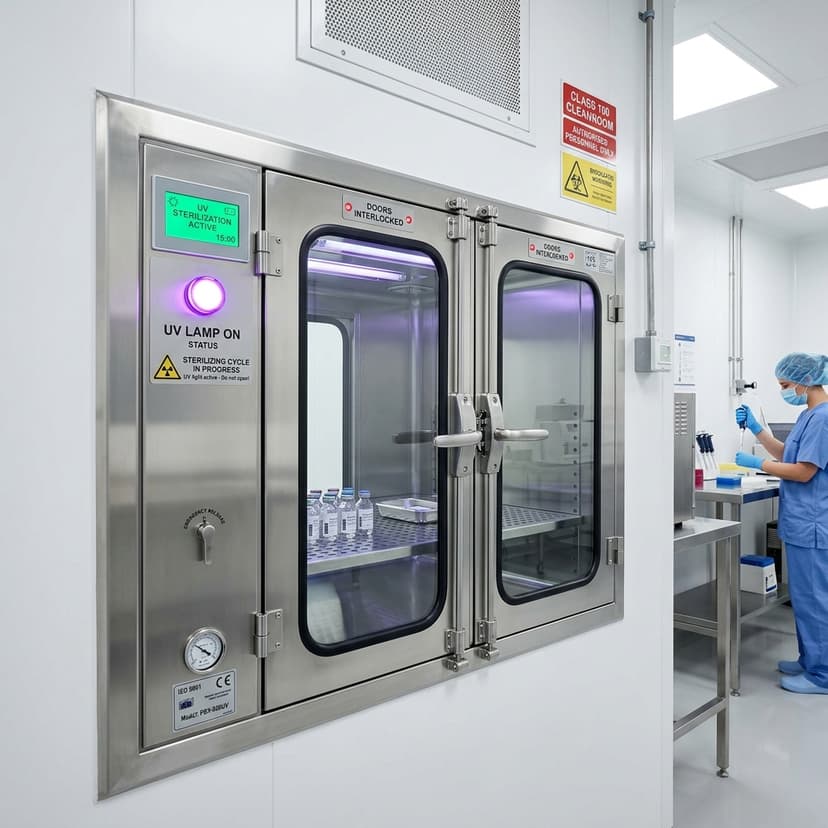 Material transfer
Pass Box
Safe, secure material transfer hatches that prevent cross-contamination between raw and finished zones.
 Surface integrity
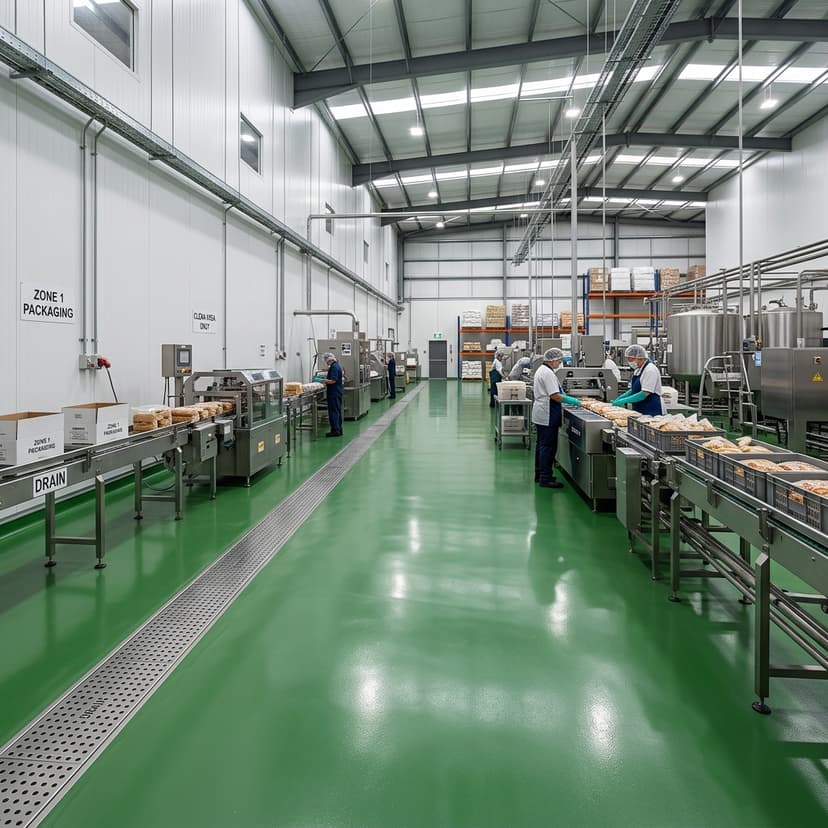
Hygienic Epoxy Flooring
Seamless, chemical-resistant green epoxy resin coatings with coved corners for sanitization washes.
Media Preparation Room
Dedicated space for media prep, sterilisation autoclaving, and controlled temperature storage.
Physical & Chemical Lab
Space planned for accurate physical and chemical analysis, ensuring reliable residue results.
Calibrated Instruments
Advanced, calibrated testing instruments with complete certification and installation support.
Project Environments
The physical spaces where our planning, engineering, hygienic infrastructure, and compliance expertise come together.
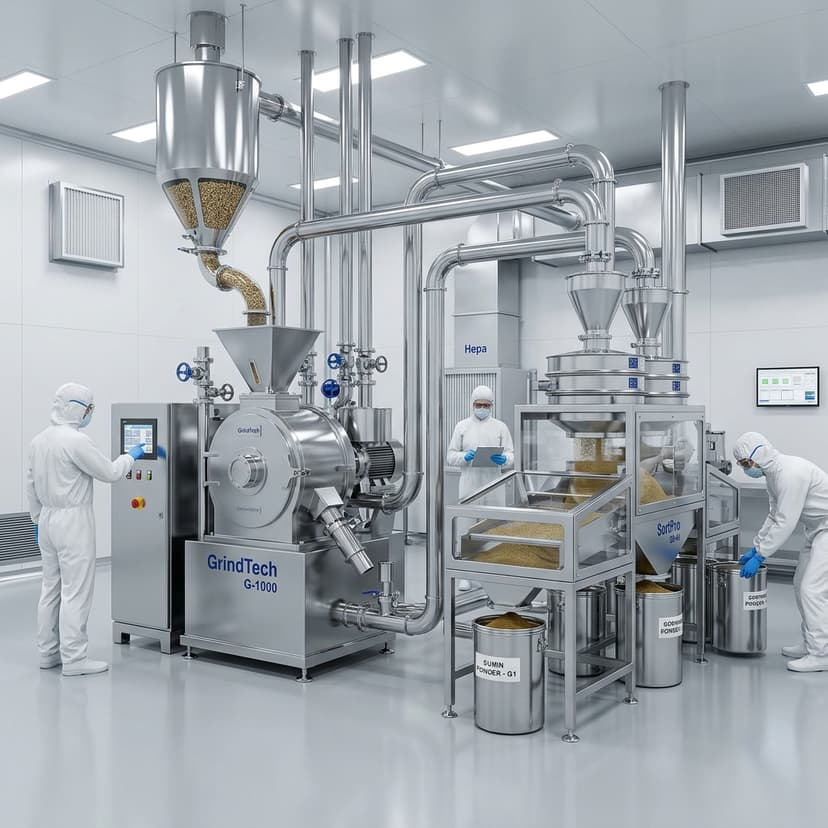
Processing Plants
Efficient layouts connecting raw material intake, controlled processing, utilities, and finished-product movement.
Testing Laboratories
Ergonomic microbiology and analytical laboratories designed for safe workflows, reliable results, and future expansion.
Cleanrooms
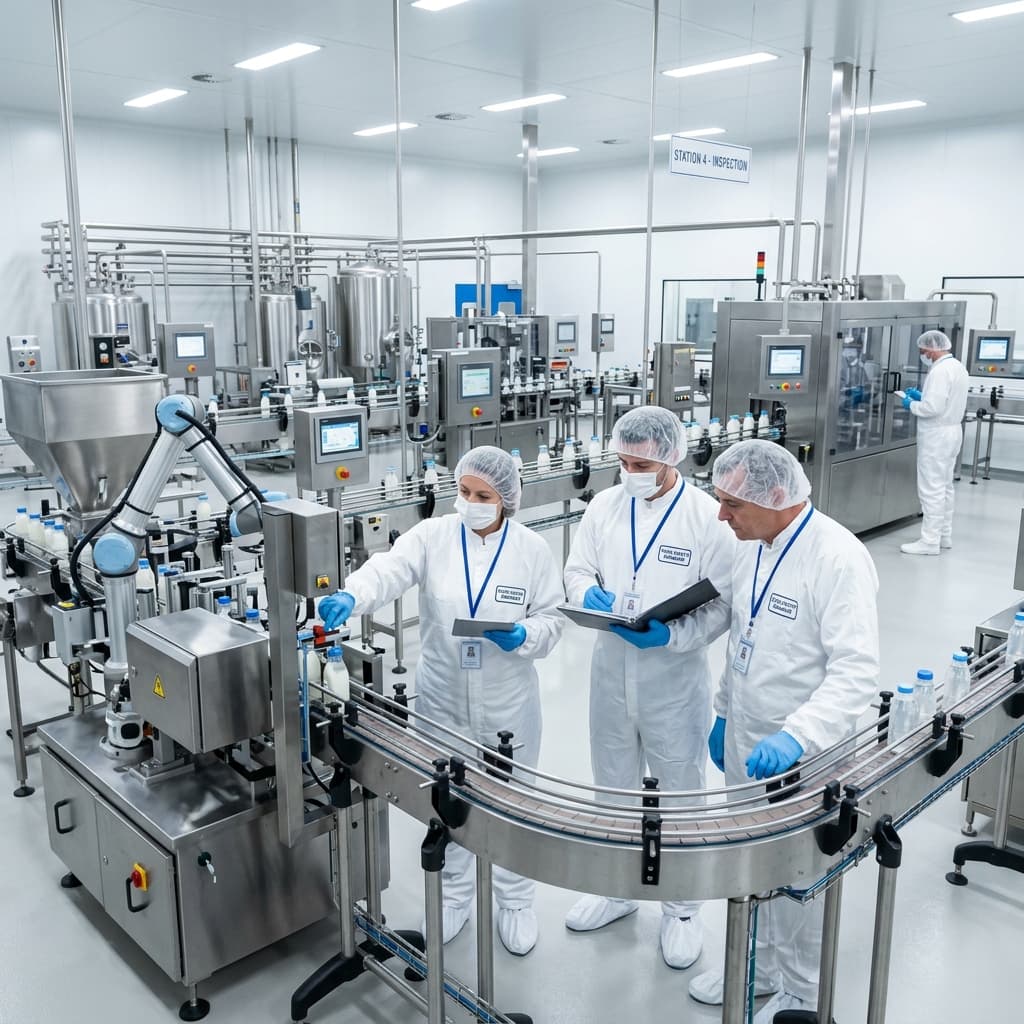
Controlled spaces with hygienic finishes, pressure zoning, secure material transfer, and contamination barriers.
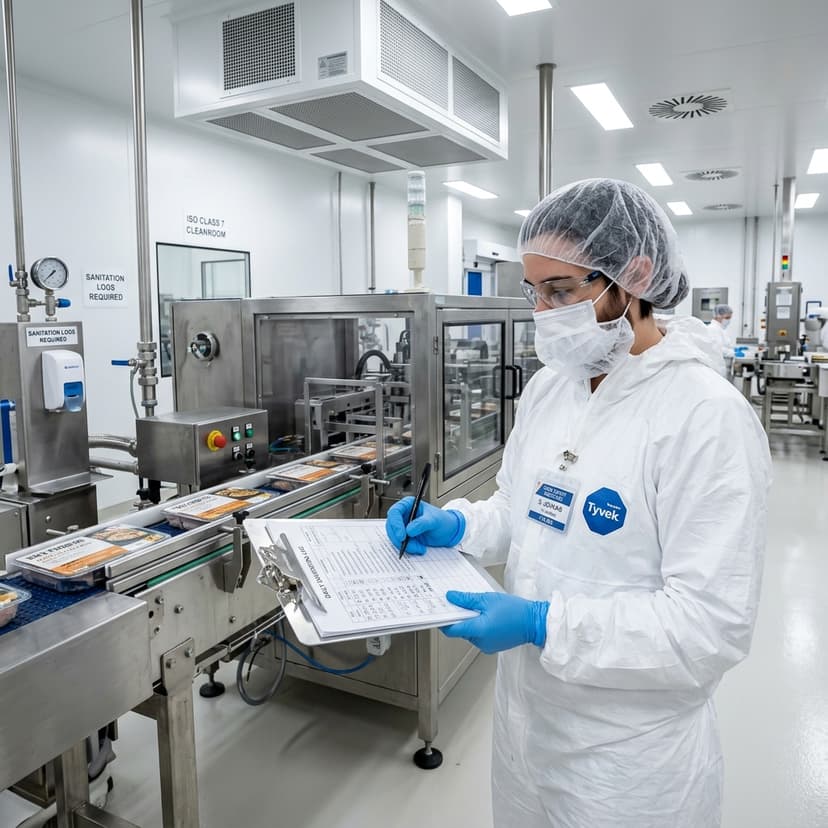
Packaging & Dispatch Facilities
Integrated packing, inspection, storage, and dispatch zones that protect finished products through final loading.
From concept to commissioning
One blueprint set, one team, one point of contact for layout approvals.
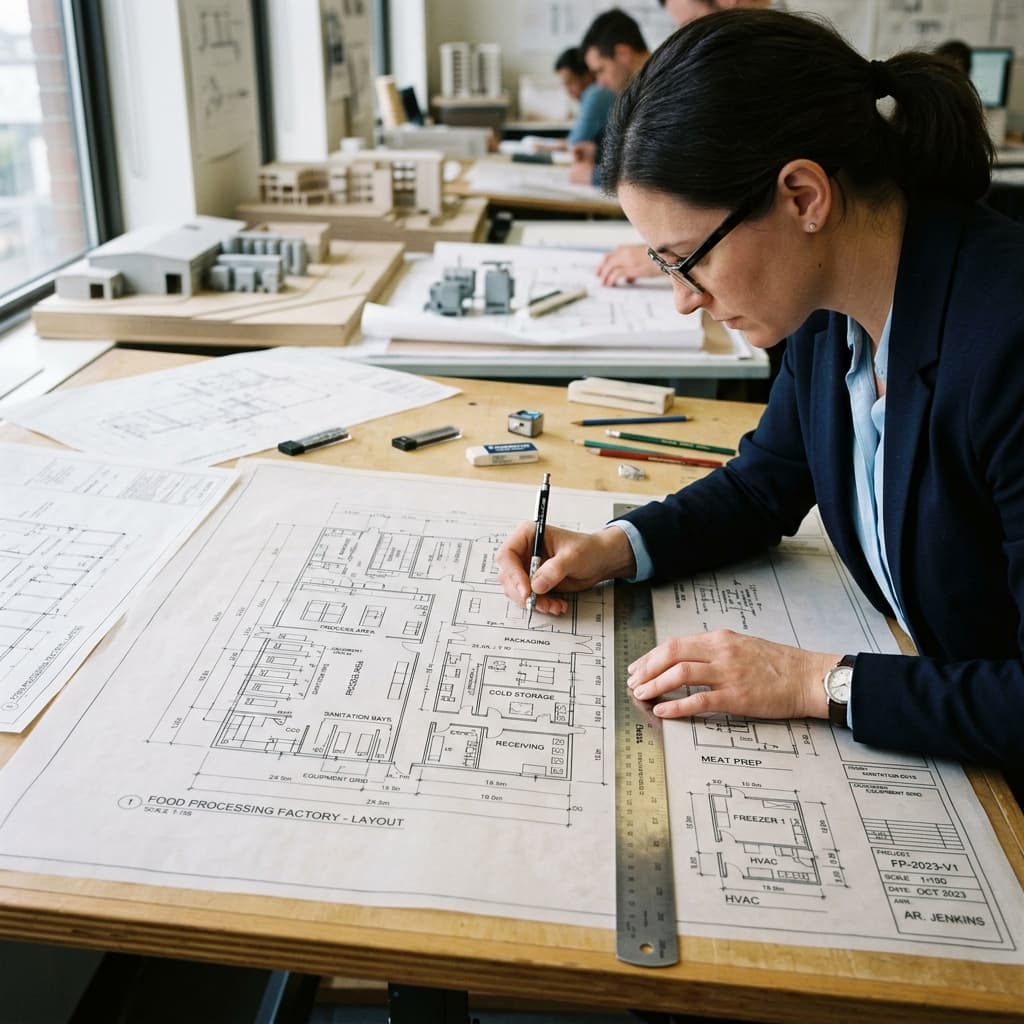
Space Planning
2D/3D layout mapped to your process and product.
Compliance Check
Layout tested against FSSAI, Codex and your target certifications.
Build-Out
PEB structure, panels, flooring, doors and finishes installed.
Lab Fit-Out
Furniture, equipment, installation and calibration.
Commissioning
Validated, audit-ready, and handed over as a single point of delivery.
Why plants are designed this way
Every layout design decision is made to hold up in an audit and on your P&L sheet.
Compliant by Design
Aligned with applicable regulatory and quality requirements.
Faster Time to Market
Optimised design and layout execution.
Cost-Effective
Smart design, efficient materials, lower operating costs.
Scalable & Future-Ready
Designed to grow with your business.
Food Safety Focus
Hygiene, safety and integrity at every step.
Frequently Asked Questions
Common inquiries regarding turnkey layout engineering, cleanroom zoning, and FSSAI central audits.
What are the primary zoning rules for global export cleanrooms?
We configure layouts with solid physical partition walls separating low-risk material intake from high-care finished packing cleanrooms. The layout forces operator transition lockers (shoe swaps, gowning) and maintains high-care zones under positive air pressure.
Can you help us retrofit and redesign an existing old warehouse?
Yes. We specialize in brownfield factory retrofits. We audit the existing layout, correct backtrack operational routes, specify food-grade coved panel structures, and detail hygienic drainage drops to bring old facilities into compliance.
Do your CAD layouts guarantee passing FSSAI Schedule 4 audits?
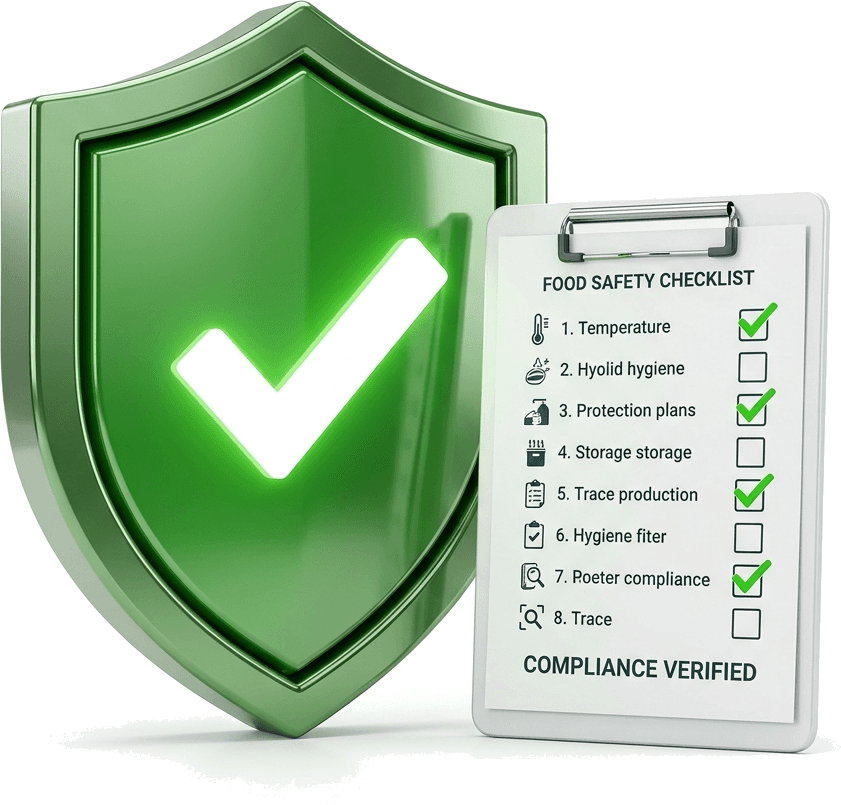
Absolutely. Every blueprint we draft is audited against Codex Alimentarius sanitary construction norms and FSSAI central licensing parameters (such as access barriers, smooth walls, and coving radius) before construction starts.
Ready to build a compliant, efficient plant?
Bring us your plot, target products, and operational requirements, and we will prepare the drawing set.